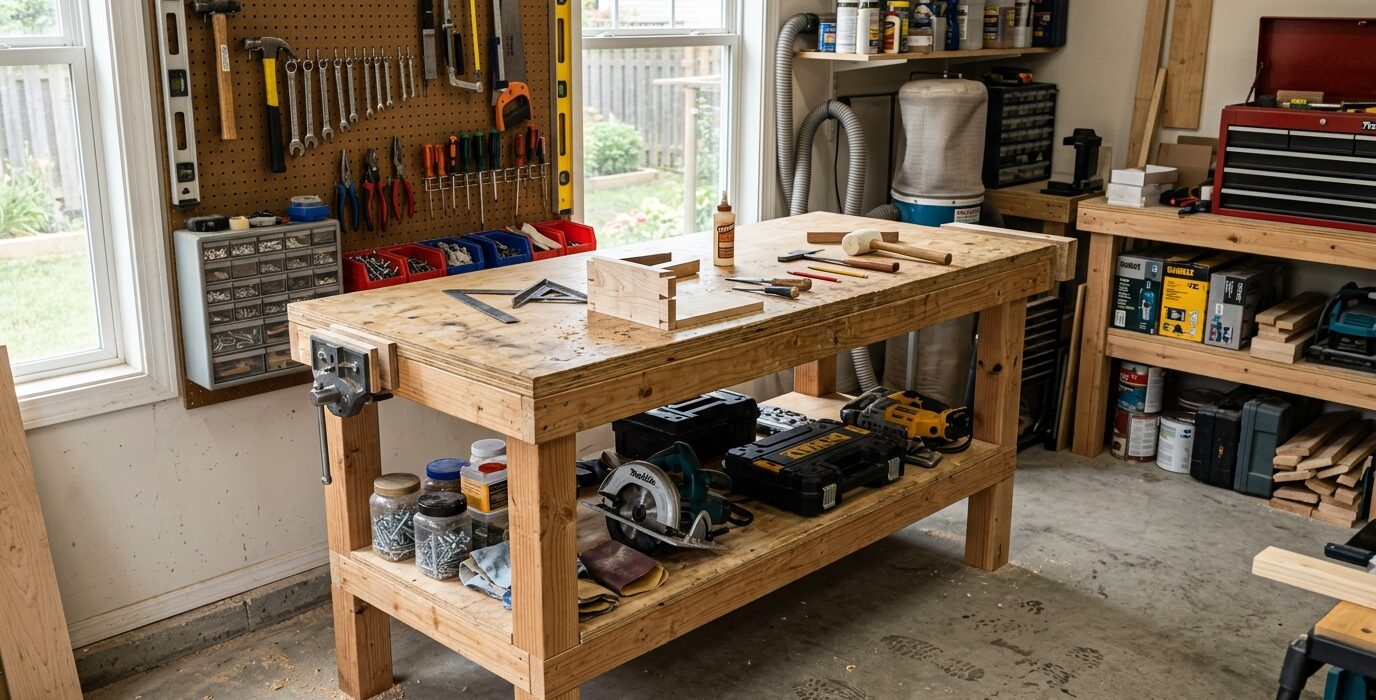
A Full Two-Level Bench for Different Tasks at Different Heights
A two-level workbench gives you the best of multiple bench heights without building multiple benches. The upper level sits at standard bench height for hand work, assembly, and power tool operations. The lower level – a wide shelf built into the base – serves as a second work area at a lower height for heavy glue-ups, large panel work, or as a platform for benchtop tools. Many builders find this the most versatile bench configuration for a shop that does both hand tool and power tool work.
Design Overview
The upper level is the standard bench top at 34 to 36 inches. The lower level is a wide, sturdy shelf at 18 to 22 inches – low enough that you can work standing over it without stooping. The base structure between the two levels provides storage for tools, hardware, and materials. The whole thing lives on casters for shop flexibility.
Materials
- 2×4 lumber – approximately 40 linear feet for the framing
- 3/4-inch plywood – two sheets for the tops and shelf
- 1/8-inch hardboard for both work surfaces
- Four locking swivel casters
- Wood screws and construction adhesive
Step 1 – Build the Base Frame
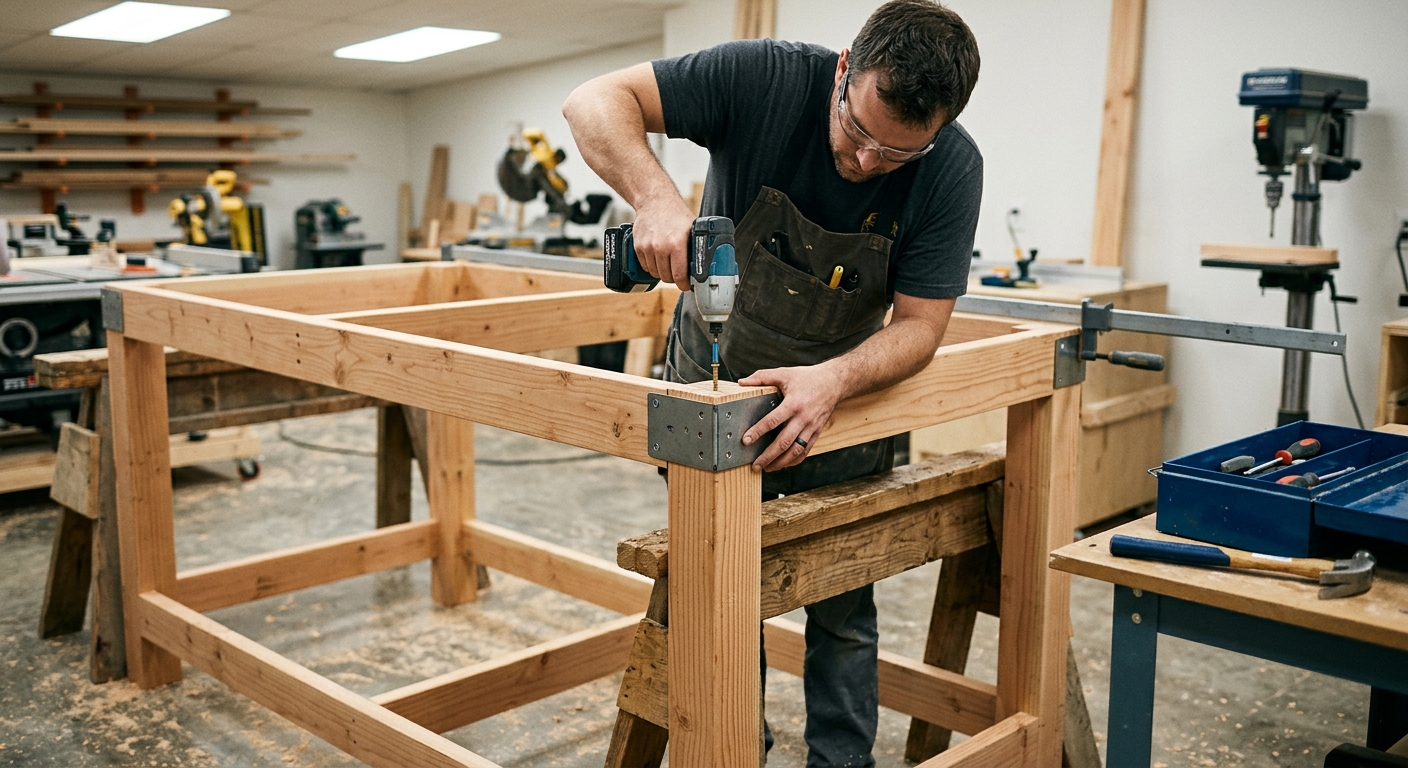
Build the outer leg structure to full height – 34 to 36 inches for the upper level. Plan the lower shelf location at 18 to 22 inches from the floor. Build cross stretchers at both the lower shelf height and the upper bench height. The structure between these two levels becomes the back panel and storage area of the bench.
Step 2 – Install the Lower Shelf
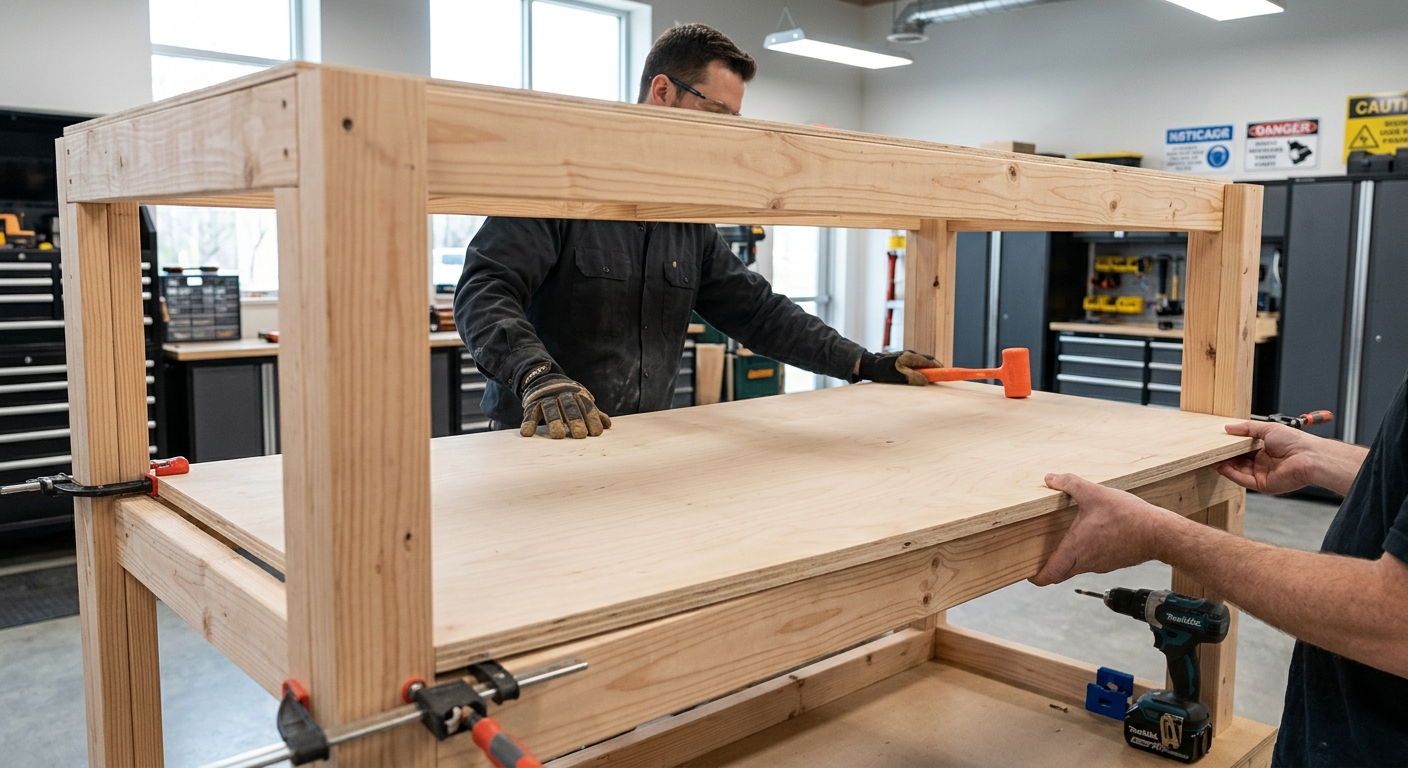
The lower shelf needs to be wide enough to be useful – 18 to 24 inches deep is ideal. Cut 3/4-inch plywood to size and attach it to the lower stretchers. This surface can hold a benchtop tool when needed, or act as a lower staging area during a large project. Apply hardboard to the surface as a replaceable work surface.
Step 3 – Build the Upper Top
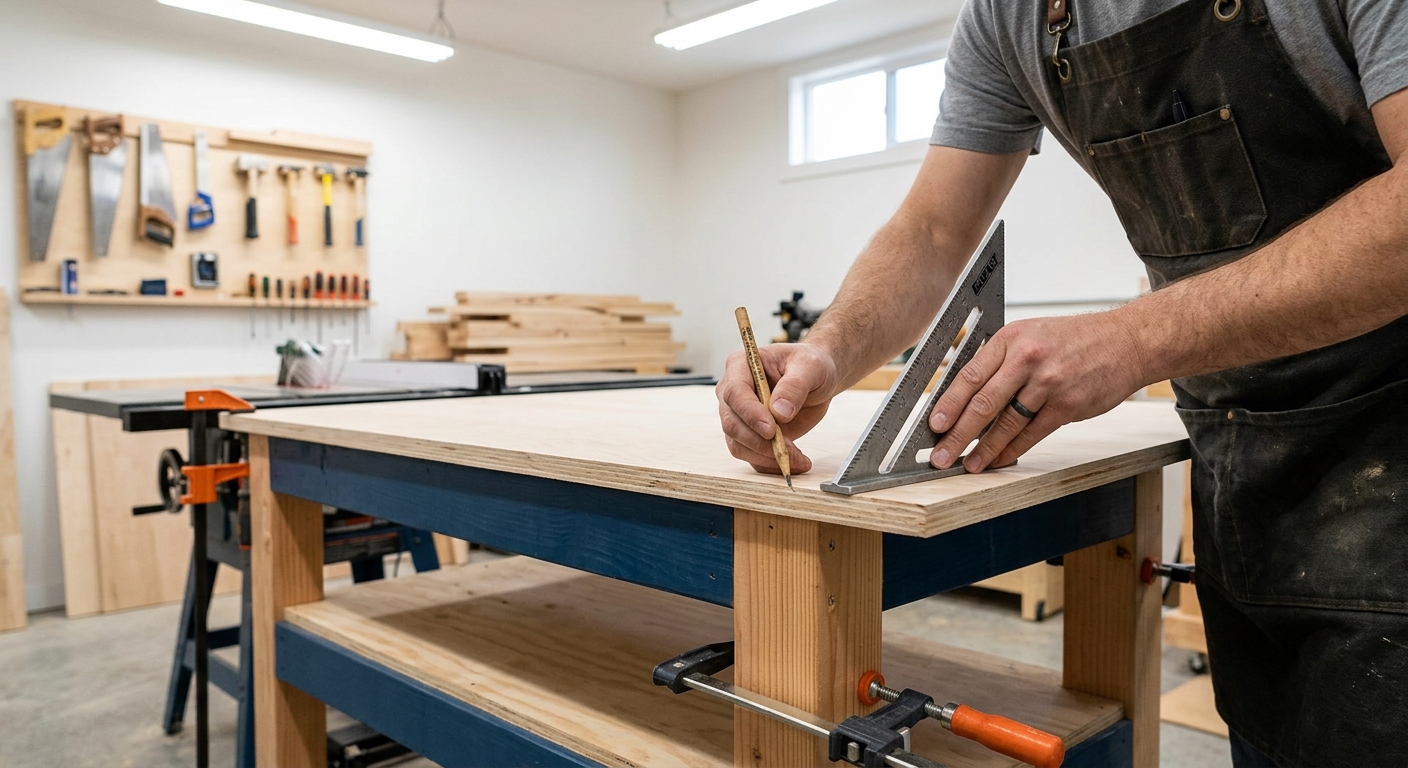
Build the upper bench top as a standard 3/4-inch or double-thickness plywood top. Apply hardboard or leave it as raw plywood for hand tool work. Add dog holes if desired. Attach to the upper frame from below.
Step 4 – Add the Back Panel and Storage
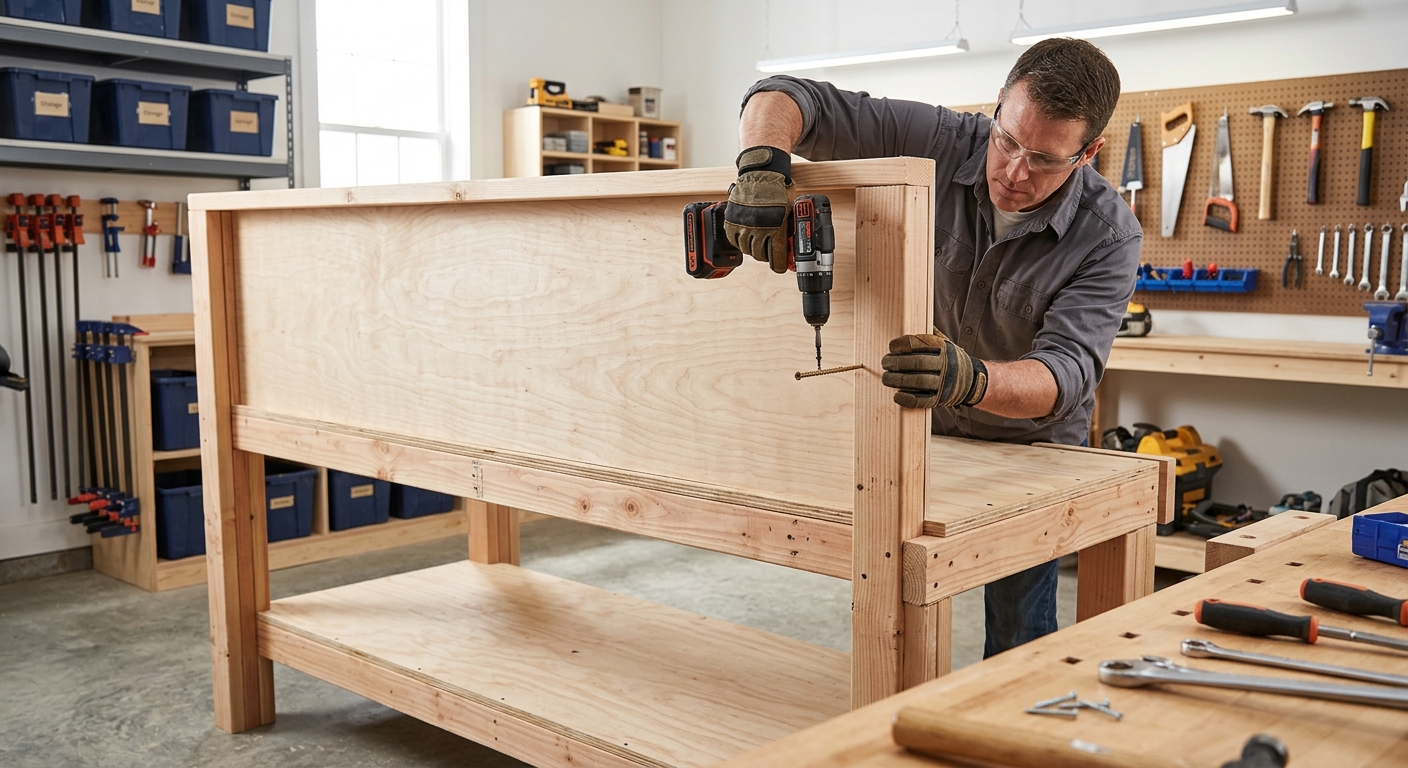
The back of the bench between the lower shelf and upper top is prime real estate. Add a plywood back panel and install French cleat strips, pegboard, or simple hooks. This zone stores items used at both working heights and keeps them within arm’s reach at both levels.
Step 5 – Add Casters
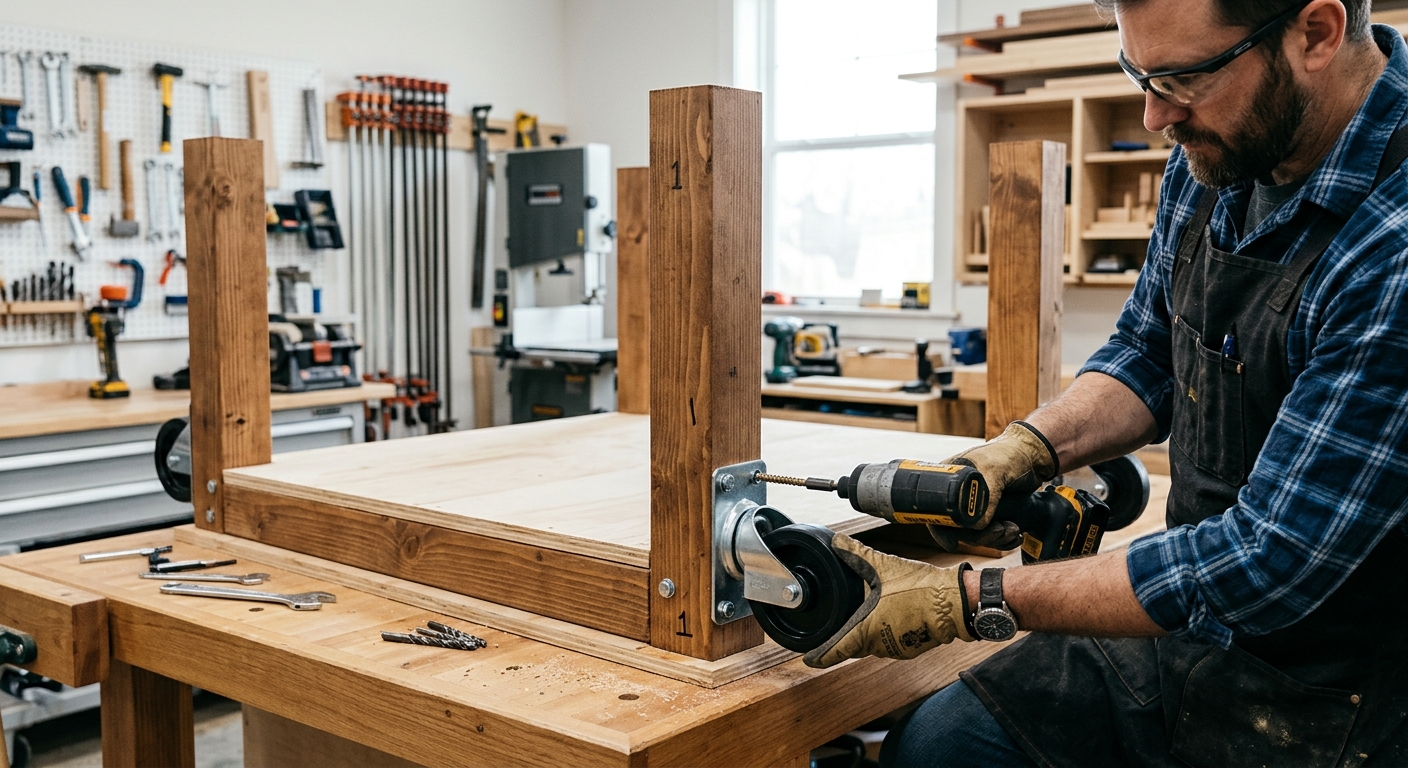
Four heavy-duty locking casters make the two-level bench highly versatile – roll it to the optimal position for any project. The bench is heavier than a single-level design, so choose casters rated for at least 500 pounds total.
FAQ
What do most people use the lower level for? Heavy glue-ups where you need to stand over the work and push down. Large panel layout where you need to walk around the piece. Benchtop tool work for machines that are easier to use from above. Temporarily staging components during multi-piece projects.
Is the lower level at a good working height? For most people, 18 to 22 inches is a good lower level height for work requiring downward pressure. Adjust up or down for your height and comfort.