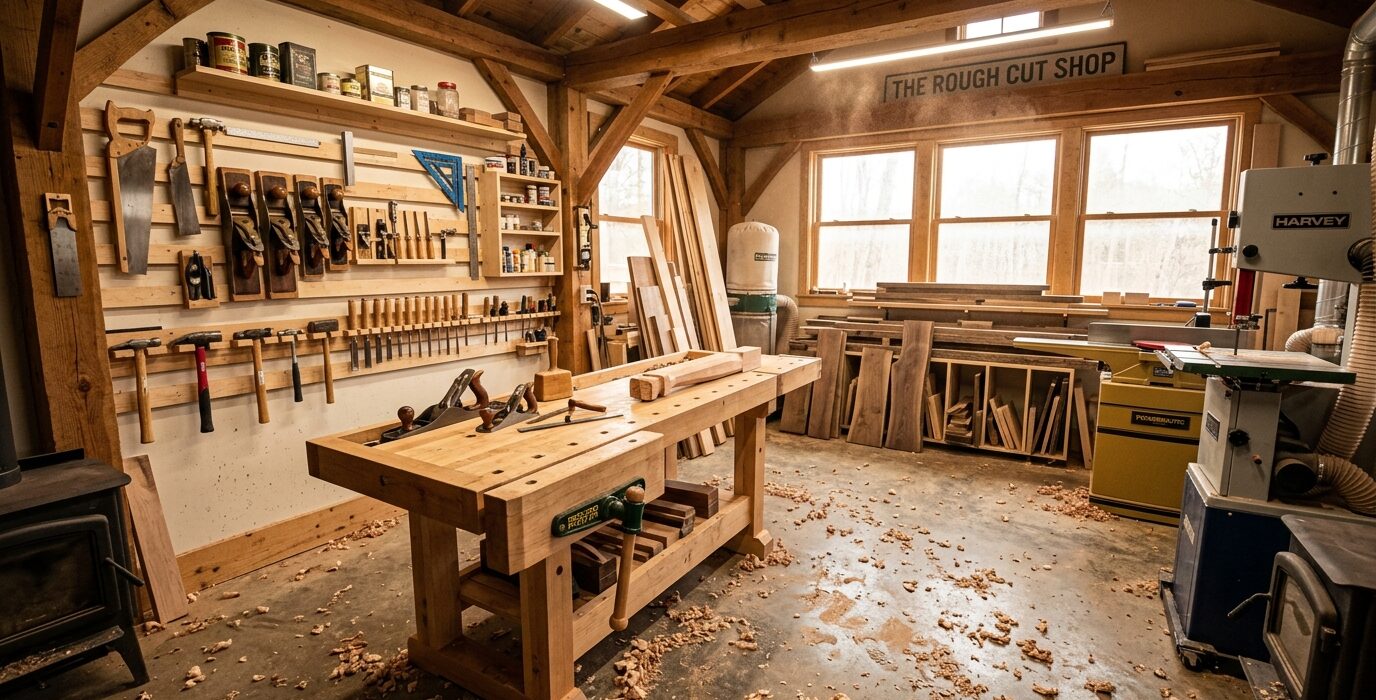
Where the Wood Starts Its Journey
Most woodworking shops start with wood that’s already dimensioned – planed, jointed, straight, and square. A lumber and milling shop is where that work happens: the dirty, loud, satisfying first stage where rough-sawn lumber becomes workable stock. This tour covers a 600-square-foot space with a 20-inch planer, 8-inch jointer, band saw for resawing, and the material handling systems that make moving heavy slabs manageable for one person.
Machine Layout
The workflow drives the layout. Rough lumber comes in through the large roll-up door and lands on a receiving table – a simple 2-by-8-foot platform at the height of all the machine tables. The jointer is first in line for face jointing. The planer follows. The band saw is positioned for resawing before or after jointing, depending on the stock. All machine tables are within 2 inches of the same height, so a single long piece can be fed from one machine table to the next without needing to move it by hand between each operation.
Outfeed and Infeed Support
Every machine in this shop has dedicated outfeed support – either a roller stand, a table mounted at the correct height, or a fold-down panel attached to the machine’s own stand. Material handling is the biggest bottleneck in a milling shop, and a piece of 16/4 oak that weighs 40 pounds is not something you want to catch free-hand as it exits the planer. The roller stands are shop-made – cast-iron rollers salvaged from old conveyors mounted on welded steel stands.
Dust Collection
The milling shop produces more chips and shavings per hour than the main woodworking shop produces in a week. A 3-horsepower cyclone dust collector handles the load. The cyclone sits outside the building in a weather-proof enclosure with the hose coming through the wall. This keeps the noise outside and eliminates the space the unit would take inside. 6-inch main trunk lines run along the ceiling with 4-inch drops to each machine. Gate valves at each drop let you isolate machines not in use.
Lumber Storage and Drying
Incoming rough lumber goes directly to the stickered storage rack – a wall-mounted system with 2-inch square steel tube uprights and removable 3/4-inch plywood shelves. Every board gets stickered with 3/4-inch square strips between layers to allow air circulation. A dehumidifier runs in the space during damp months. The owner uses a moisture meter at every stage: checking moisture content when lumber arrives, before milling, and before bringing it into the finished-wood shop.
Safety Considerations
The milling shop has a different safety profile than the main shop. The jointer and planer are the two most dangerous machines in any woodworking operation. The jointer guard is always in place except when jointing faces – and even then, push blocks are used for every cut. The planer has snipe guards on the infeed and outfeed tables. Eye and ear protection is non-negotiable in this room – the planer at full load produces over 100 dB, and chip ejection is a real hazard.
Key Lessons
- Machine table height alignment is the most impactful thing you can do for this type of shop. When all tables are within an inch of each other, material flow becomes effortless. When they’re mismatched, every operation requires lifting and repositioning heavy stock.
- Cyclone outside the building is the best noise and space decision this shop made. A 3 HP motor is very loud. Moving it outside cut shop noise significantly.
- The receiving table – just a simple platform at machine table height – eliminated the improvised stacking and lifting that used to happen when rough lumber arrived.
FAQ
Do I need a jointer and a planer?
Yes, if you’re working from rough lumber. The jointer creates a flat reference face. The planer uses that reference to create a parallel second face. Without both, you can’t reliably dimension rough lumber to flat, square stock. Hand planes can substitute, but it’s significantly more labor-intensive for large quantities.
What’s the minimum space for a milling setup?
A 12-foot-by-12-foot space can house a jointer and a planer if you work with the machines pulled away from the walls during operation and pushed back when not in use. You need at least 8 feet of outfeed space for a 6-foot board plus the machine itself – plan the room around that dimension first.