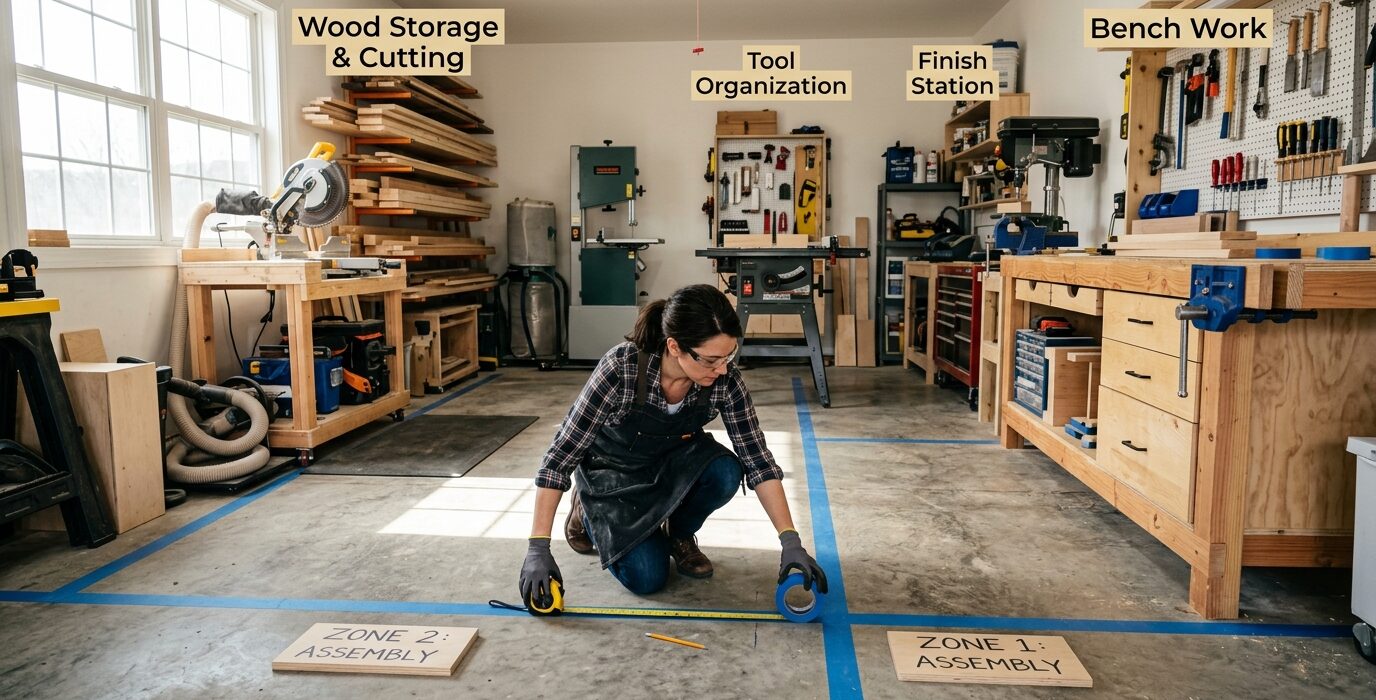
Two-Car Garage Workshop Zone Planning
A two-car garage – typically 20 x 20 to 24 x 24 feet – is the sweet spot for a home woodworking shop. It’s large enough for all major stationary tools, a full workbench, and material storage, while still fitting in a residential property without a building permit in most areas. The challenge is planning the zones so the space actually works as a shop rather than a collection of tools with aisles between them.
The Four Zones of a Two-Car Garage Shop
- Milling zone: Table saw, jointer, planer, bandsaw. These machines need the most floor space for infeed and outfeed.
- Assembly zone: Workbench, assembly table, clamp storage. Needs open floor space on three sides.
- Finishing zone: Near exhaust ventilation, away from dust sources. A dedicated corner with plastic sheeting available.
- Storage zone: Lumber, sheet goods, finishing supplies, hardware. Perimeter storage – walls and overhead space.
Step 1 – Place the Table Saw First
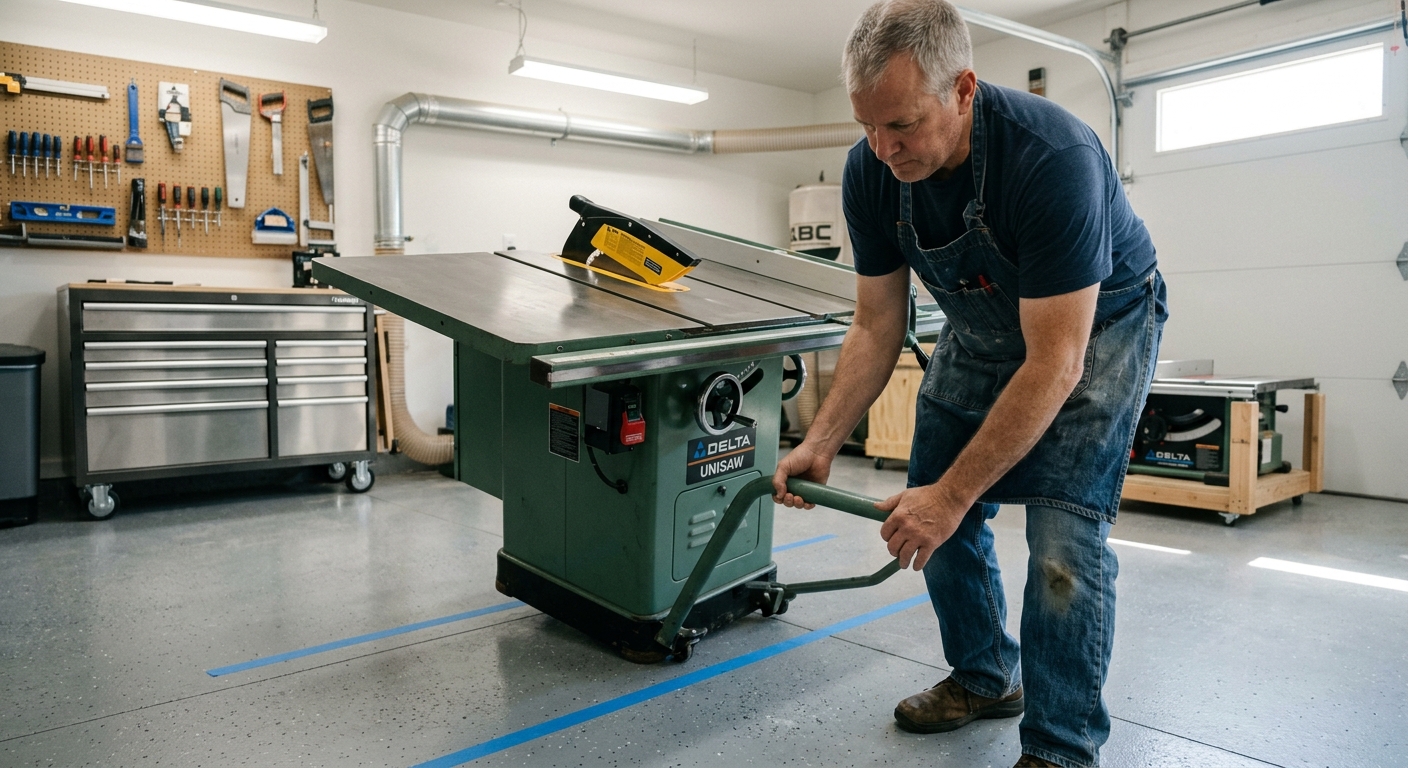
In a two-car garage shop, the table saw typically goes near the center of the space with the infeed direction toward the garage door (for cutting long lumber) and the outfeed direction toward the main work area. The fence extends to the right toward open floor space or an outfeed table. All other tools are positioned around the table saw’s operational clearances.
Step 2 – Position Dust Sources Together
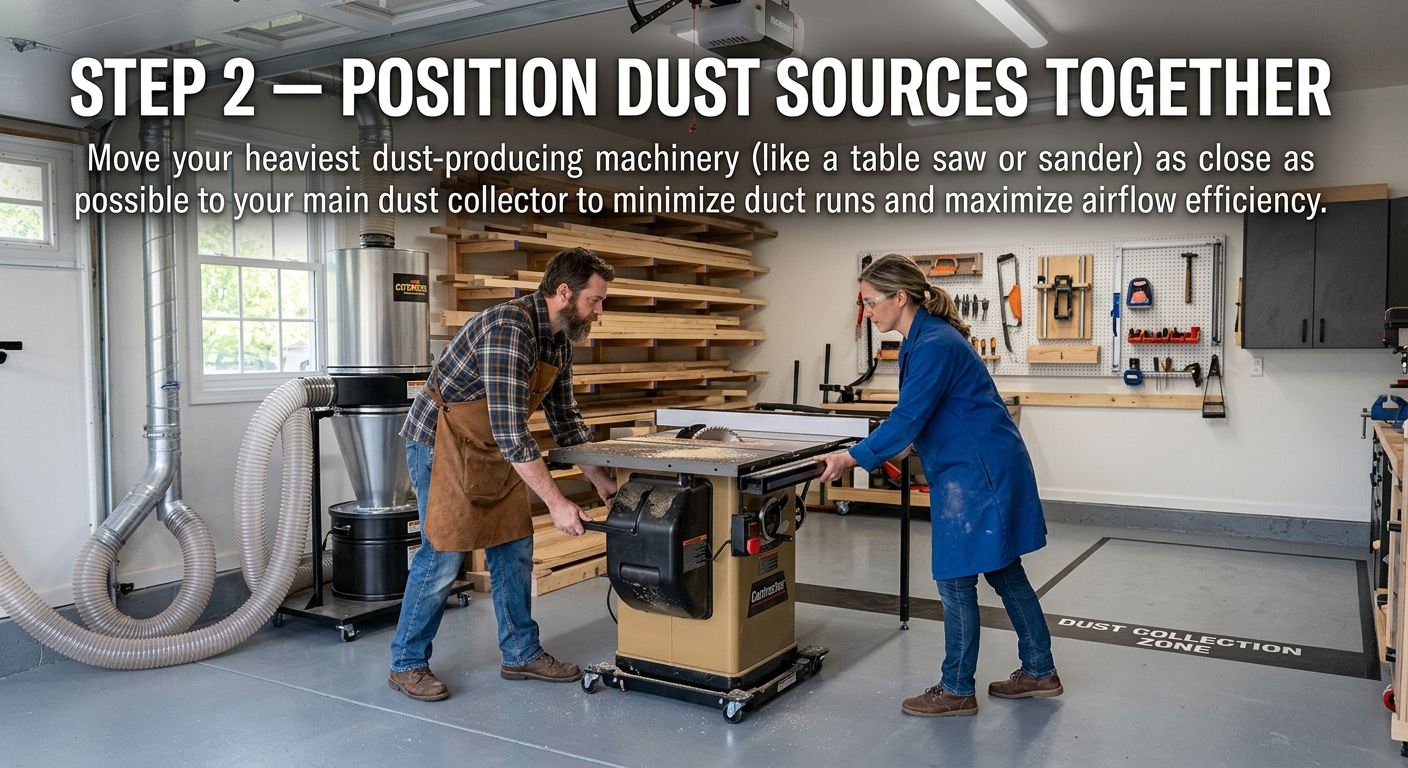
Jointer, planer, and drum sander are the three biggest dust producers. Grouping them together lets a single dust collector serve all three with short drops rather than long hose runs. The table saw can share the same dust collector with a single long hose, or use a shop vac dedicated to the saw.
Step 3 – Separate the Workbench from the Machines
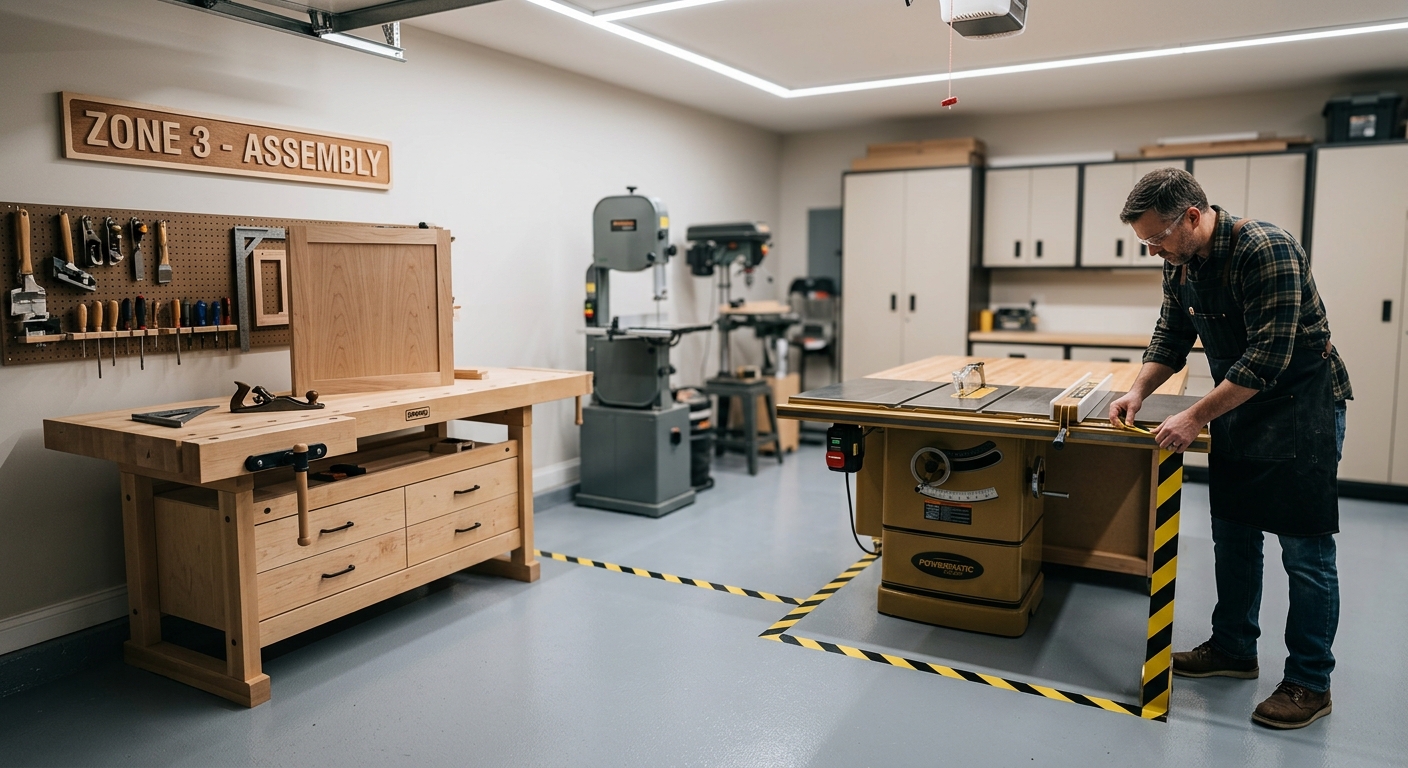
The workbench belongs in a zone separated from the main machine area by enough floor space to walk around a large project. Many two-car garage shops place the bench along one long wall, with the machine zone in the center and the bench zone at one end. This gives the bench three open sides for accessing large workpieces.
Step 4 – Reserve a Finishing Corner
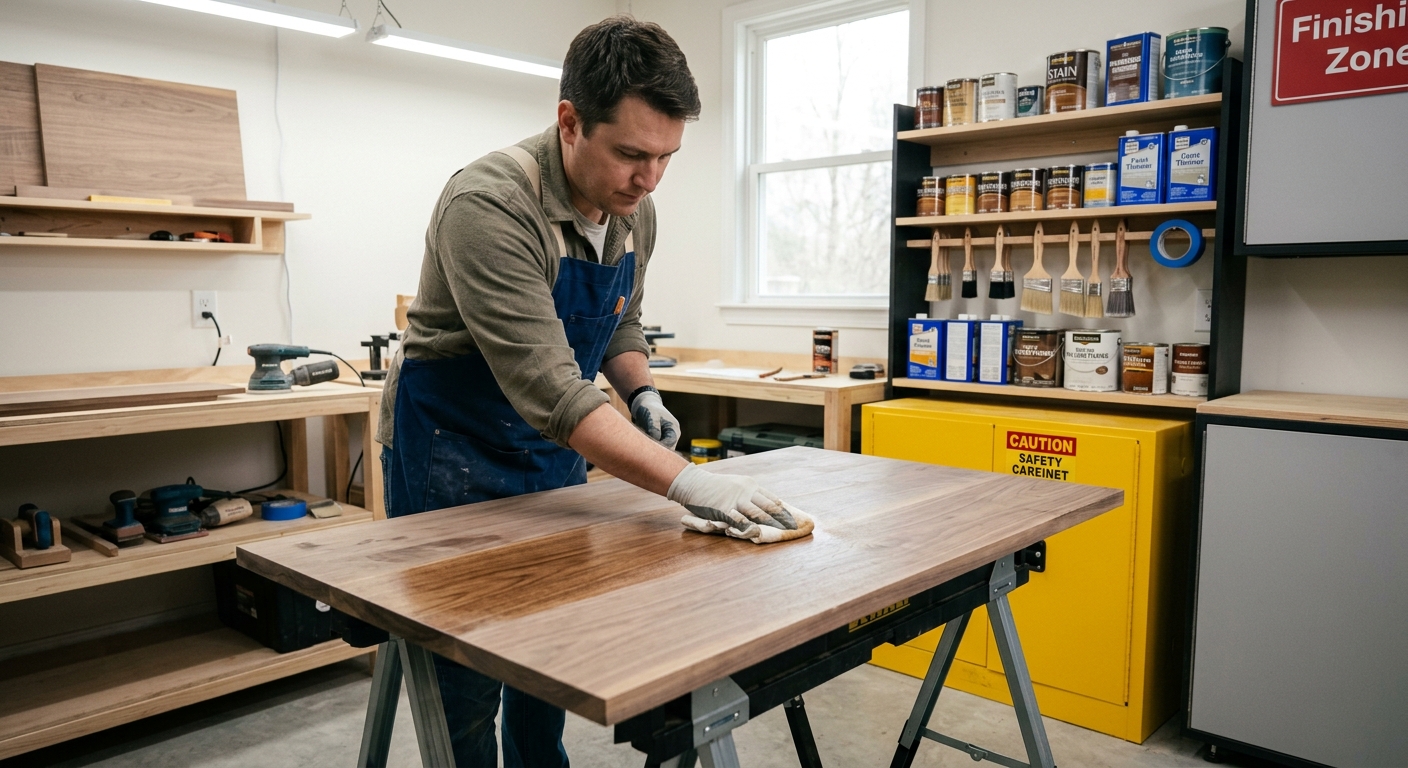
Put the finishing zone in a corner near a window or door for exhaust. This corner should be the farthest from the dust-producing machines. Even a tarp-partitioned corner works well – the key is that finishing doesn’t happen while machines are running.
Step 5 – Plan Electrical from the Beginning
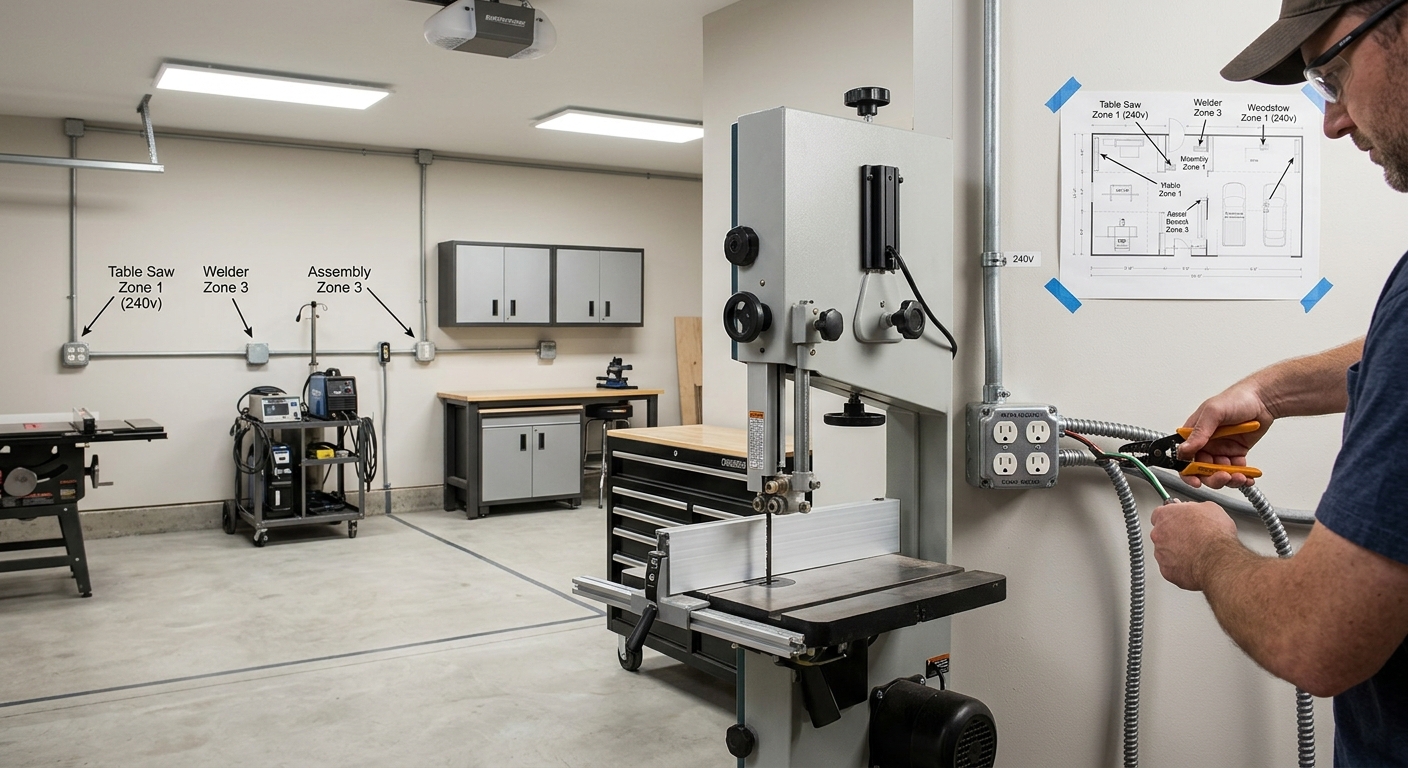
A two-car garage shop needs more than a single 15-amp circuit from the house panel. Plan for at least: one 240V circuit for the table saw, two additional 120V circuits for other machines and lighting, and a dedicated lighting circuit. Have an electrician evaluate the load before starting construction if you’re adding significant capacity.
FAQ
Can I park one car and have a full shop? Yes – with careful planning. One car lane stays clear for parking; the other becomes the shop. Mobile bases on everything let you reconfigure for driving the car in. This is how many two-car garage shops operate.
How do I handle sound in a two-car garage shop? Insulating the garage walls and ceiling significantly reduces sound transmission to the house and neighbors. Even basic insulation (R-13 in the walls) makes a noticeable difference.