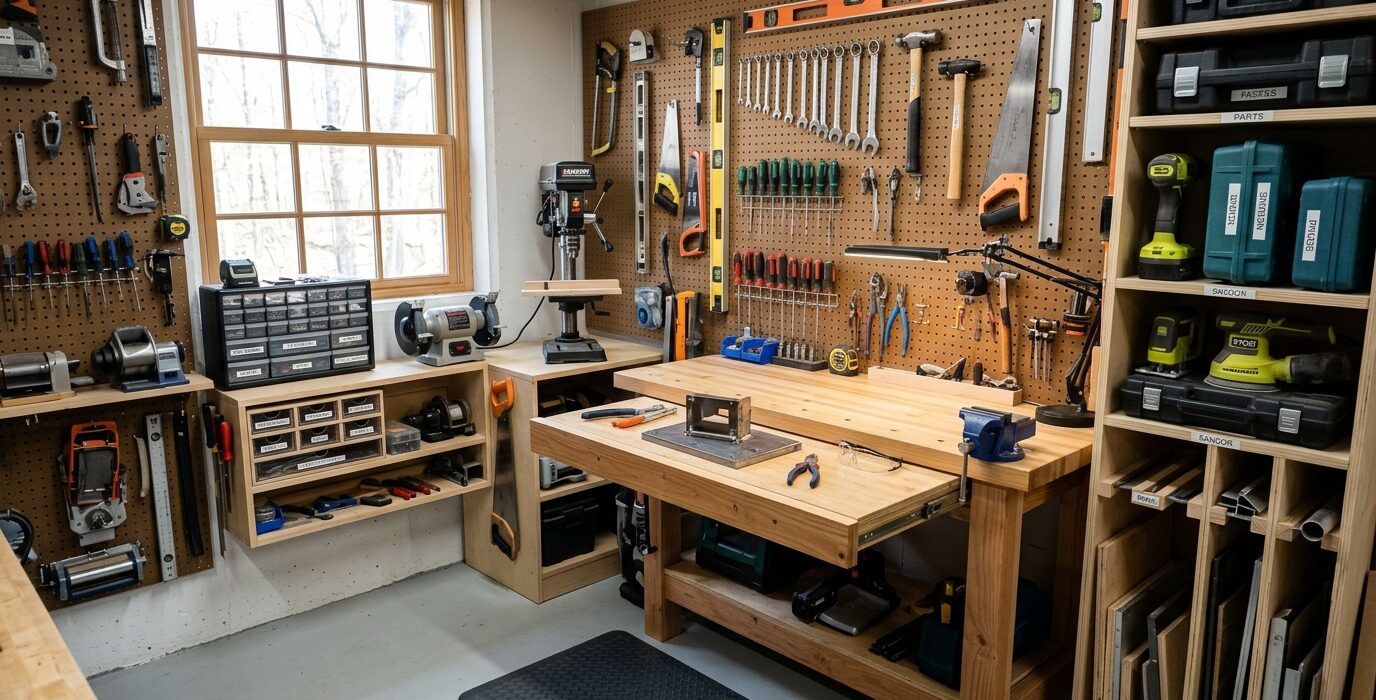
Planning a One-Car Garage Workshop from Nothing
A one-car garage is typically 12 x 22 feet – 264 square feet. It feels impossibly small for a real workshop until you realize that professional woodworkers have made serious furniture in spaces this small for centuries. The key is not the space, it’s the planning: every tool must earn its place, every surface must serve multiple functions, and the layout must allow each machine to operate fully when in use. This is how you do it.
Step 1 – Get Out of the Garage and Think
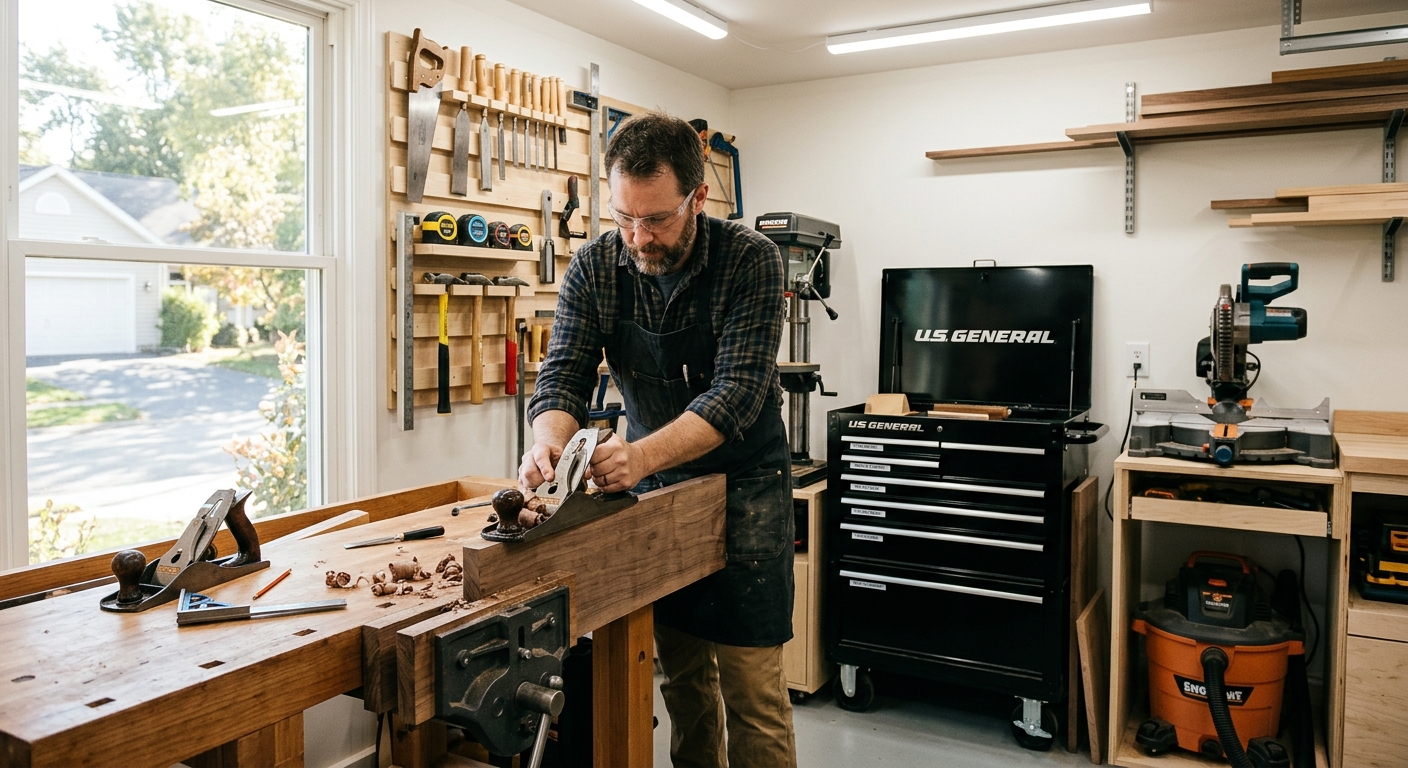
Before moving a single thing, spend time mapping the space on paper. Measure everything: door location, window locations, the electrical panel, existing outlets, and the ceiling height. Note which walls get natural light and from which direction. Light matters for finishing work. Draw the floor plan to scale – 1/4 inch per foot works well on graph paper.
Step 2 – Define Your Core Tools
In a 264-square-foot shop, you cannot have every tool. Define the three to five tools you use most and plan around those. For most woodworkers this is: workbench, table saw, drill press, and a band saw or router table. Everything else either doesn’t live in the shop or lives on a mobile base that rolls out only when in use.
Step 3 – Put the Table Saw First
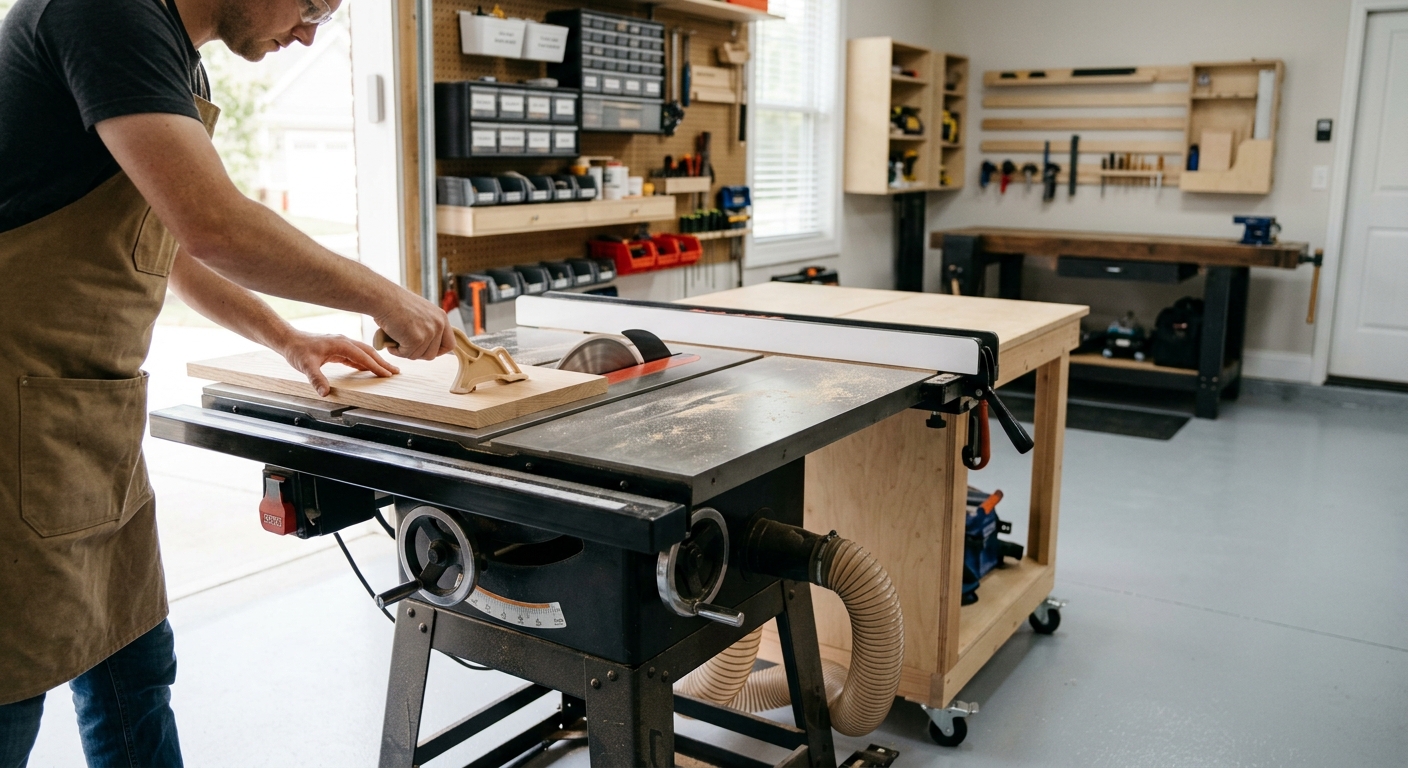
The table saw is the center of gravity for most shops. It needs infeed space equal to the longest board you’ll rip (at least 8 feet), outfeed space of the same (or an outfeed table), and lateral space for the fence at maximum extension. Position the saw diagonally if necessary to use the garage’s longest dimension for the rip direction.
Step 4 – Build the Workbench Against a Wall
In a one-car garage, the workbench lives against the wall – not in the center of the room. A wall bench uses vertical space above it for storage and tool hanging while keeping the center floor clear. Build the bench the full length of the wall for maximum surface area. Use the space beneath it for lumber and project storage.
Step 5 – Use Mobile Bases on Everything
Every stationary tool must be on a mobile base. When you need to use the band saw, roll it to the center of the room, use it, roll it back. This is non-negotiable in a small shop. A tool with a fixed base becomes a permanent obstacle that shapes every future project decision around it.
Step 6 – Maximize Vertical Storage
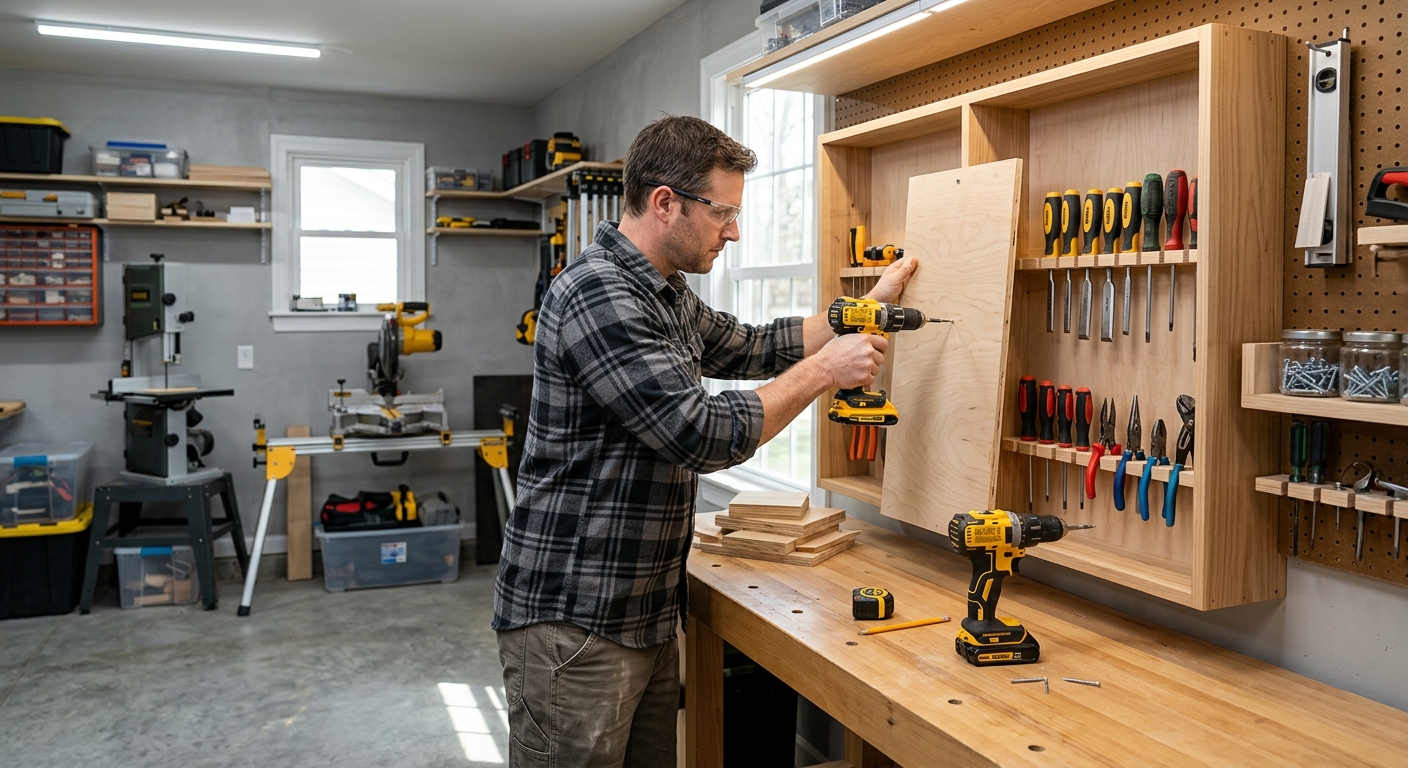
Walls from bench height to ceiling are your storage system. French cleat walls above the bench, pegboard for frequently used hand tools, wall-mounted clamp racks, lumber racks – everything that can go on a wall should go there. Keep the floor clear of everything except tools in use.
FAQ
Can I park a car in the garage when the shop is set up? In a true one-car garage with a full shop, you can’t easily do both. Some builders make the shop work half of the garage and keep one lane clear. Others accept that the car lives outside year-round.
What’s the most common mistake in small shop layout? Putting too many fixed tools in the space. Every tool should either be on wheels or earn its fixed position by being used every single day.