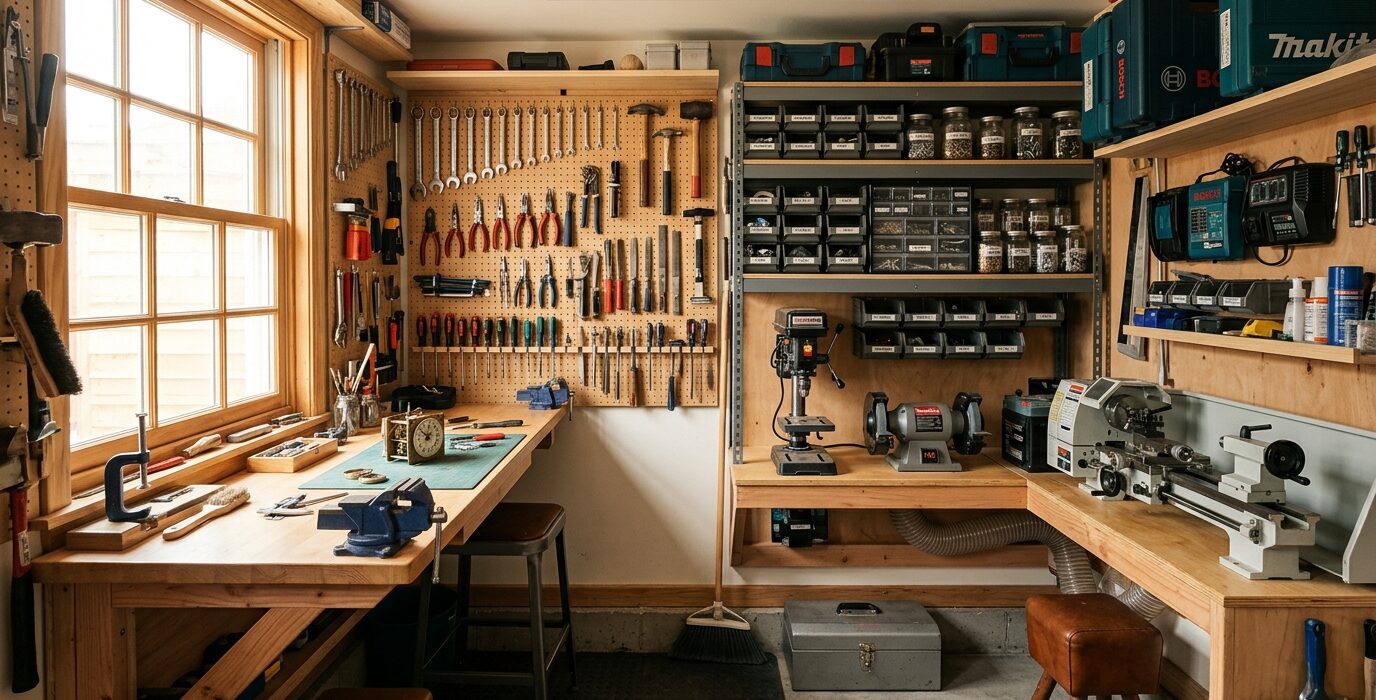
What a Real Small Shop Looks Like
This is a tour of a 10×12 shed workshop used for furniture making and general woodworking. The owner, a retired engineer, built the shed specifically as a workshop and spent more time planning the interior than building the exterior. It shows – every square foot works harder than in most garage shops twice the size.
The Shed
A standard 10×12-foot vinyl shed from a home center, on a concrete slab poured specifically for this purpose. The interior is finished with 1/2-inch OSB over R-13 wall batts and R-30 ceiling insulation. A single 8×24-inch window faces north (even light, no direct sun). A wall-mount mini-split handles heating and cooling year-round. A dedicated 30-amp subpanel provides two 120V circuits for the tools and lighting.
The Tool Selection
Every tool choice was deliberate. No tool was purchased without answering: what does this do that I can’t do already, and where does it live when not in use? The result is a tight, non-redundant collection:
- Bosch 4100-09 table saw (compact, folds for storage) on a mobile base
- Dewalt 780 miter saw on a wall-mount fold-down station
- Bosch RA1181 router table (benchtop, stores under the bench)
- Dewalt 734 planer (benchtop, on a stand that rolls out)
- Powermatic PM28 bandsaw (floor model, fits in the corner)
- A full complement of hand tools on French cleats covering all four walls
The Bench and Layout
The workbench runs the full 12-foot back wall at 6 feet above the floor for French cleat storage. At bench height, the front face has a large tail vise and a row of dog holes. Below the bench, a 3-inch deep cabinet holds finishing supplies, sandpaper, and small tools. The bench top is 2-1/4-inch thick maple laminate – the bench was the first build before any tools were brought in.
What Gets Left Out
No jointer. The benchtop planer and hand planes handle milling adequately for projects that use boards under 8 inches wide. No drum sander. No lathe – too much dedicated space. No floor model drill press – a benchtop unit mounts on a swing-arm bracket above the bench when needed. Every omission was a deliberate choice that preserved floor space for what mattered most: working room around the bench.
The Workflow
Sheet goods are rough-cut in the driveway with a circular saw and guide, then brought in for final sizing. Long lumber (8-footers) passes through the single open door, which is always the limiting factor. Projects requiring long rip cuts happen with the table saw positioned near the door and the workpiece extending out when needed.
What Works Best
The fold-down miter saw station is the single best decision in the shop – it opens up 8 square feet of floor when closed. The ceiling lumber rack (pipes on brackets at ceiling height) holds 20 boards without touching the floor. And the mini-split, added in year two, made the shop truly year-round rather than weather-dependent.
FAQ
Can you do serious projects in a space this small?
Every piece in this shop is furniture-quality cabinetry, chairs, and tables made for everyday use. Small-space woodworking requires patience and sequential work rather than having everything set up simultaneously. The finished pieces are identical in quality to those made in much larger shops.